Executive Summary
- The risk: Every empty month, holding costs and deterioration erode value, and long vacancy marks a building as a distressed asset to buyers and lenders.
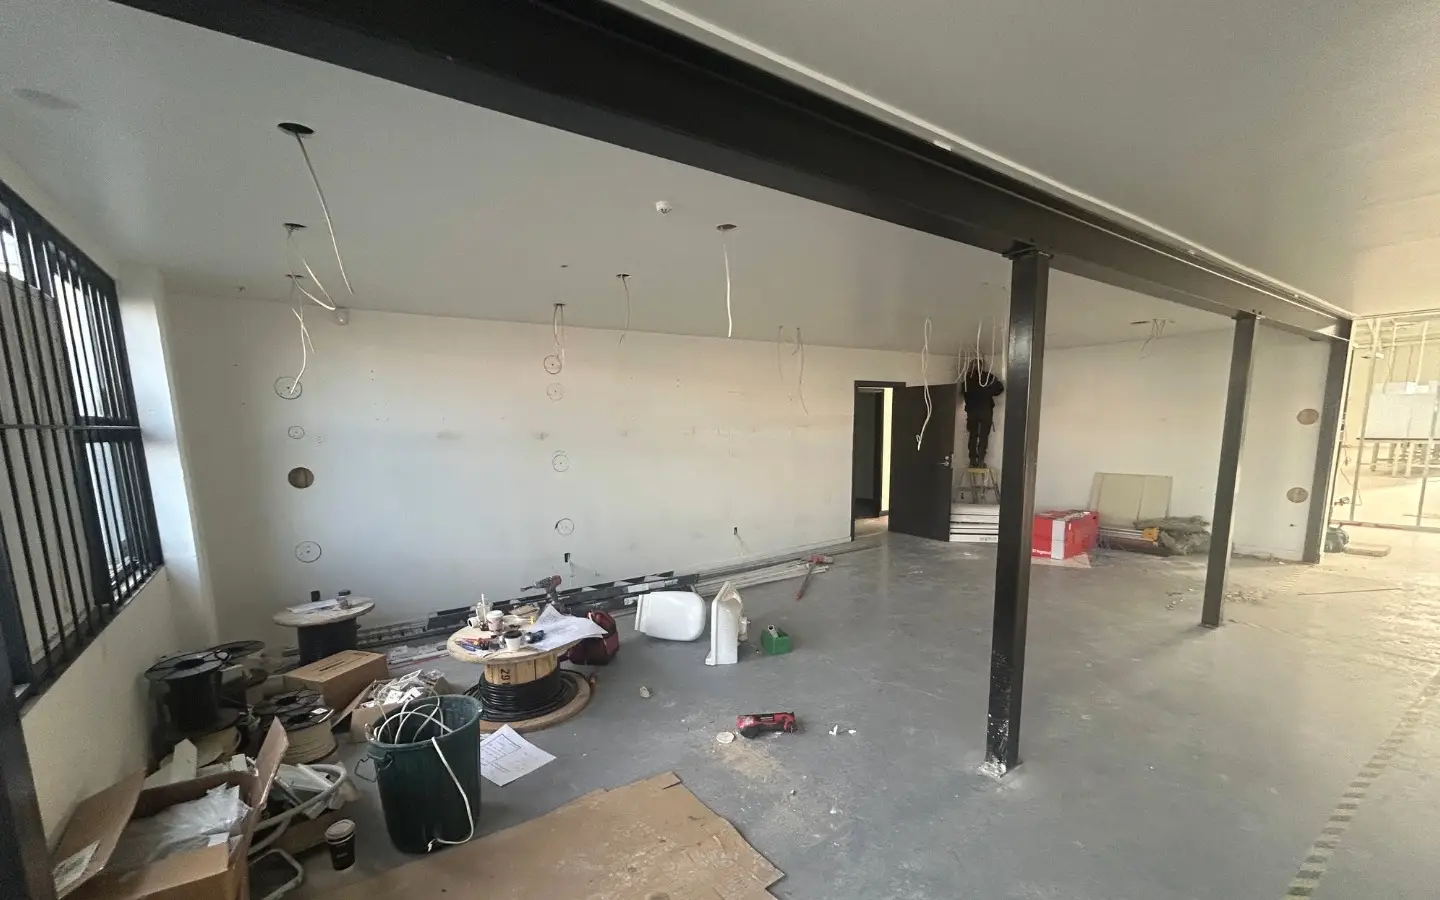
- The solution: Repositioning vacant commercial property through floorplate division, amenity upgrades and tenant-specific layouts, with Christchurch City Council compliance resolved up front.
- The ROI: A layout matched to current demand shortens the leasing period, widens the tenant pool, and supports stronger rents and a firmer valuation.
Owners of a vacant building usually blame the market or the street. In Christchurch, that diagnosis is often wrong: tenants are leasing in the CBD and suburban Christchurch every week, but passing over buildings whose layout no longer fits how they operate.
Today’s occupiers want smaller, flexible tenancies, modern amenities and confidence the building is compliant. When those are missing, the location never gets the chance to sell itself.
Why Do Commercial Buildings in Good Locations Stay Vacant?
Buildings in good locations stay vacant because the space does not match what tenants need, not because nobody wants the address. Enquiry often drops away after the first inspection, once a prospect sees the fit-out cost falls on them.
Common layout-driven vacancy factors include:
- Oversized floorplates beyond what most SMEs, clinics and professional firms will lease
- Single-tenancy servicing that cannot be split between occupiers
- Limited fire egress that restricts how many separate tenancies a floor can legally hold
- Dated amenities, from tired bathrooms to no end-of-trip facilities
- Unknown compliance status, such as no current seismic assessment or unresolved consent history
Each is fixable; the question is which fixes return more than they cost. Meanwhile, the hidden costs of leaving commercial buildings vacant compound faster than most owners expect.
What Does Repositioning Vacant Commercial Property Involve?
Repositioning vacant commercial property means reshaping a building to suit a defined tenant market, then delivering the physical and compliance work that makes it leasable.
At Fitz Consulting, the process follows a set sequence:
- Market and tenant brief: Confirm who is leasing locally and what size, servicing and fit-out standard they expect.
- Due diligence: Review the NBS rating, fire report, services condition, consent history and District Plan zoning before design begins.
- Layout options: Test floorplate division, shared amenity cores and new entries against cost and achievable rent.
- Council pathway: Map building consent, change of use and resource consent requirements with Christchurch City Council.
- Delivery: Manage base-build upgrades and tenant fit-outs as one programme, under a single point of contact.
How Can Dividing a Large Floorplate Increase Rental Income?
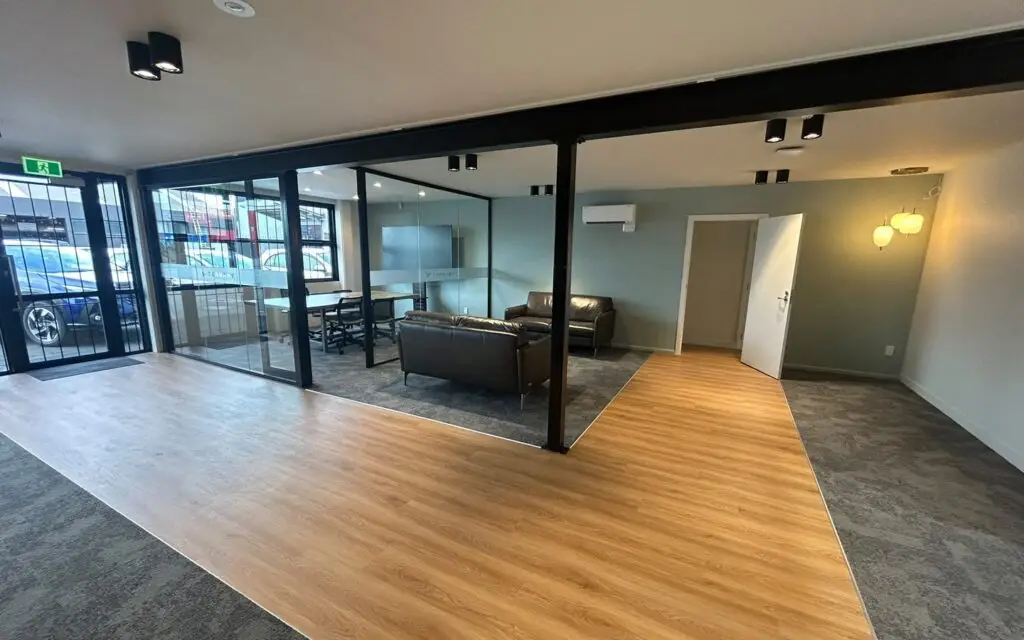
Dividing a large floorplate increases rental income by opening the building to a bigger pool of tenants, who typically pay more per square metre for smaller, self-contained space. A 1,000 m² floor that no single tenant will take can often lease as four 250 m² suites to businesses already searching nearby.
Division also spreads risk, because one departure no longer takes the whole income stream. Each new tenancy needs compliant fire egress solutions, separate metering, accessible routes and a fair share of common amenities, and these drive the budget more than the partition walls.
| Layout Problem | Repositioning Response | Commercial Effect |
|---|---|---|
| Single large floorplate | Divide into self-contained suites around a shared core | Wider tenant pool; vacancy risk spread across several leases |
| One entry, one stair | Add a second egress route or fire-rated corridor | More tenancies permitted per floor |
| Shared services and metering | Sub-metering, split HVAC zones, separate switchboards | Tenants control outgoings; cleaner lease recoveries |
| Dated bathrooms, no end-of-trip | Upgrade the amenity core; add showers and bike storage | Competes with newer CBD stock |
| Unknown NBS status | Detailed Seismic Assessment and strengthening scope | Lender and tenant confidence; insurable asset |
Will a New Layout Trigger Council Compliance Upgrades?
Yes, a new layout can trigger compliance upgrades, particularly where Council treats the work as a change of use or the alterations affect fire safety and access. Christchurch City Council requires owners to give written notice of a change of use and to show the building will comply, as nearly as reasonably practicable, with the Building Code in its new use.
That can bring fire egress, accessibility and structural performance into scope. Planning for it early avoids redesign after lodgement, and our landlord’s guide to change of use under the Christchurch District Plan covers the zoning side in more detail.
Seismic status needs the same early attention. Under the Building (Earthquake-prone Buildings) Amendment Act 2026, from 1 July 2027 a building’s earthquake-prone status will depend on its construction type and height rather than its %NBS rating, so review MBIE’s summary of the earthquake-prone building changes and confirm your position with an engineer before committing to a seismic strengthening scope. Where strengthening is required, or tenants, lenders and insurers still expect a strong NBS compliance result, combining that work with the layout changes means opening the building once, not twice.
What Should Owners Check Before Committing Capital?
Owners should confirm that a defined tenant market exists, that the layout changes are consentable, and that projected rent covers the full cost, compliance included.
A realistic risk assessment also tests the downside, such as a leasing period six months longer than planned. Paul and Nicola Fitzsimmons build that scenario into every feasibility.
Turning a Problem Building into a Productive Asset
A vacant building rarely needs a better location; it needs a layout tenants can use and a clean compliance position. Fitz Consulting provides one point of contact from due diligence through to the final Code Compliance Certificate (Code of Compliance), turning problem buildings into productive commercial assets. If your Christchurch building has been sitting empty, book a free consultation and we will show you what is holding it back.